
Residential Construction Services in Charlotte, NC
Your home should support the way you live today while giving you room to adapt for what comes next
Whether you are building from the ground up, reworking an outdated floor plan, adding space for a growing family, or preparing a home for long-term comfort, the right residential contractor brings planning, coordination, and craftsmanship together under one clear process.
ADS Builders & Company provides residential construction and remodeling services throughout Charlotte and the surrounding communities. Our work includes custom home building, whole-home renovations, kitchen and bathroom remodeling, home additions, repairs, outdoor living spaces, basement and attic finishing, accessory dwelling units, and retirement home remodeling. Instead of leaving homeowners to coordinate separate trades, schedules, deliveries, and inspections, we manage the project as a connected build from the early planning stages through the final walkthrough.
Every project begins with a conversation about your goals, your property, your priorities, and the way the finished space needs to function. From there, we establish the scope, identify major decisions, build a realistic sequence of work, and keep communication moving as construction progresses. That structure is especially important when a project includes framing, structural changes, plumbing, electrical work, HVAC adjustments, finish carpentry, cabinetry, flooring, or exterior work.
If you are searching for a residential general contractor in Charlotte, NC, this page is the starting point for exploring the services available through ADS Builders & Company. Review the options below, visit the detailed service page that matches your project, and contact our team when you are ready to discuss the next step.
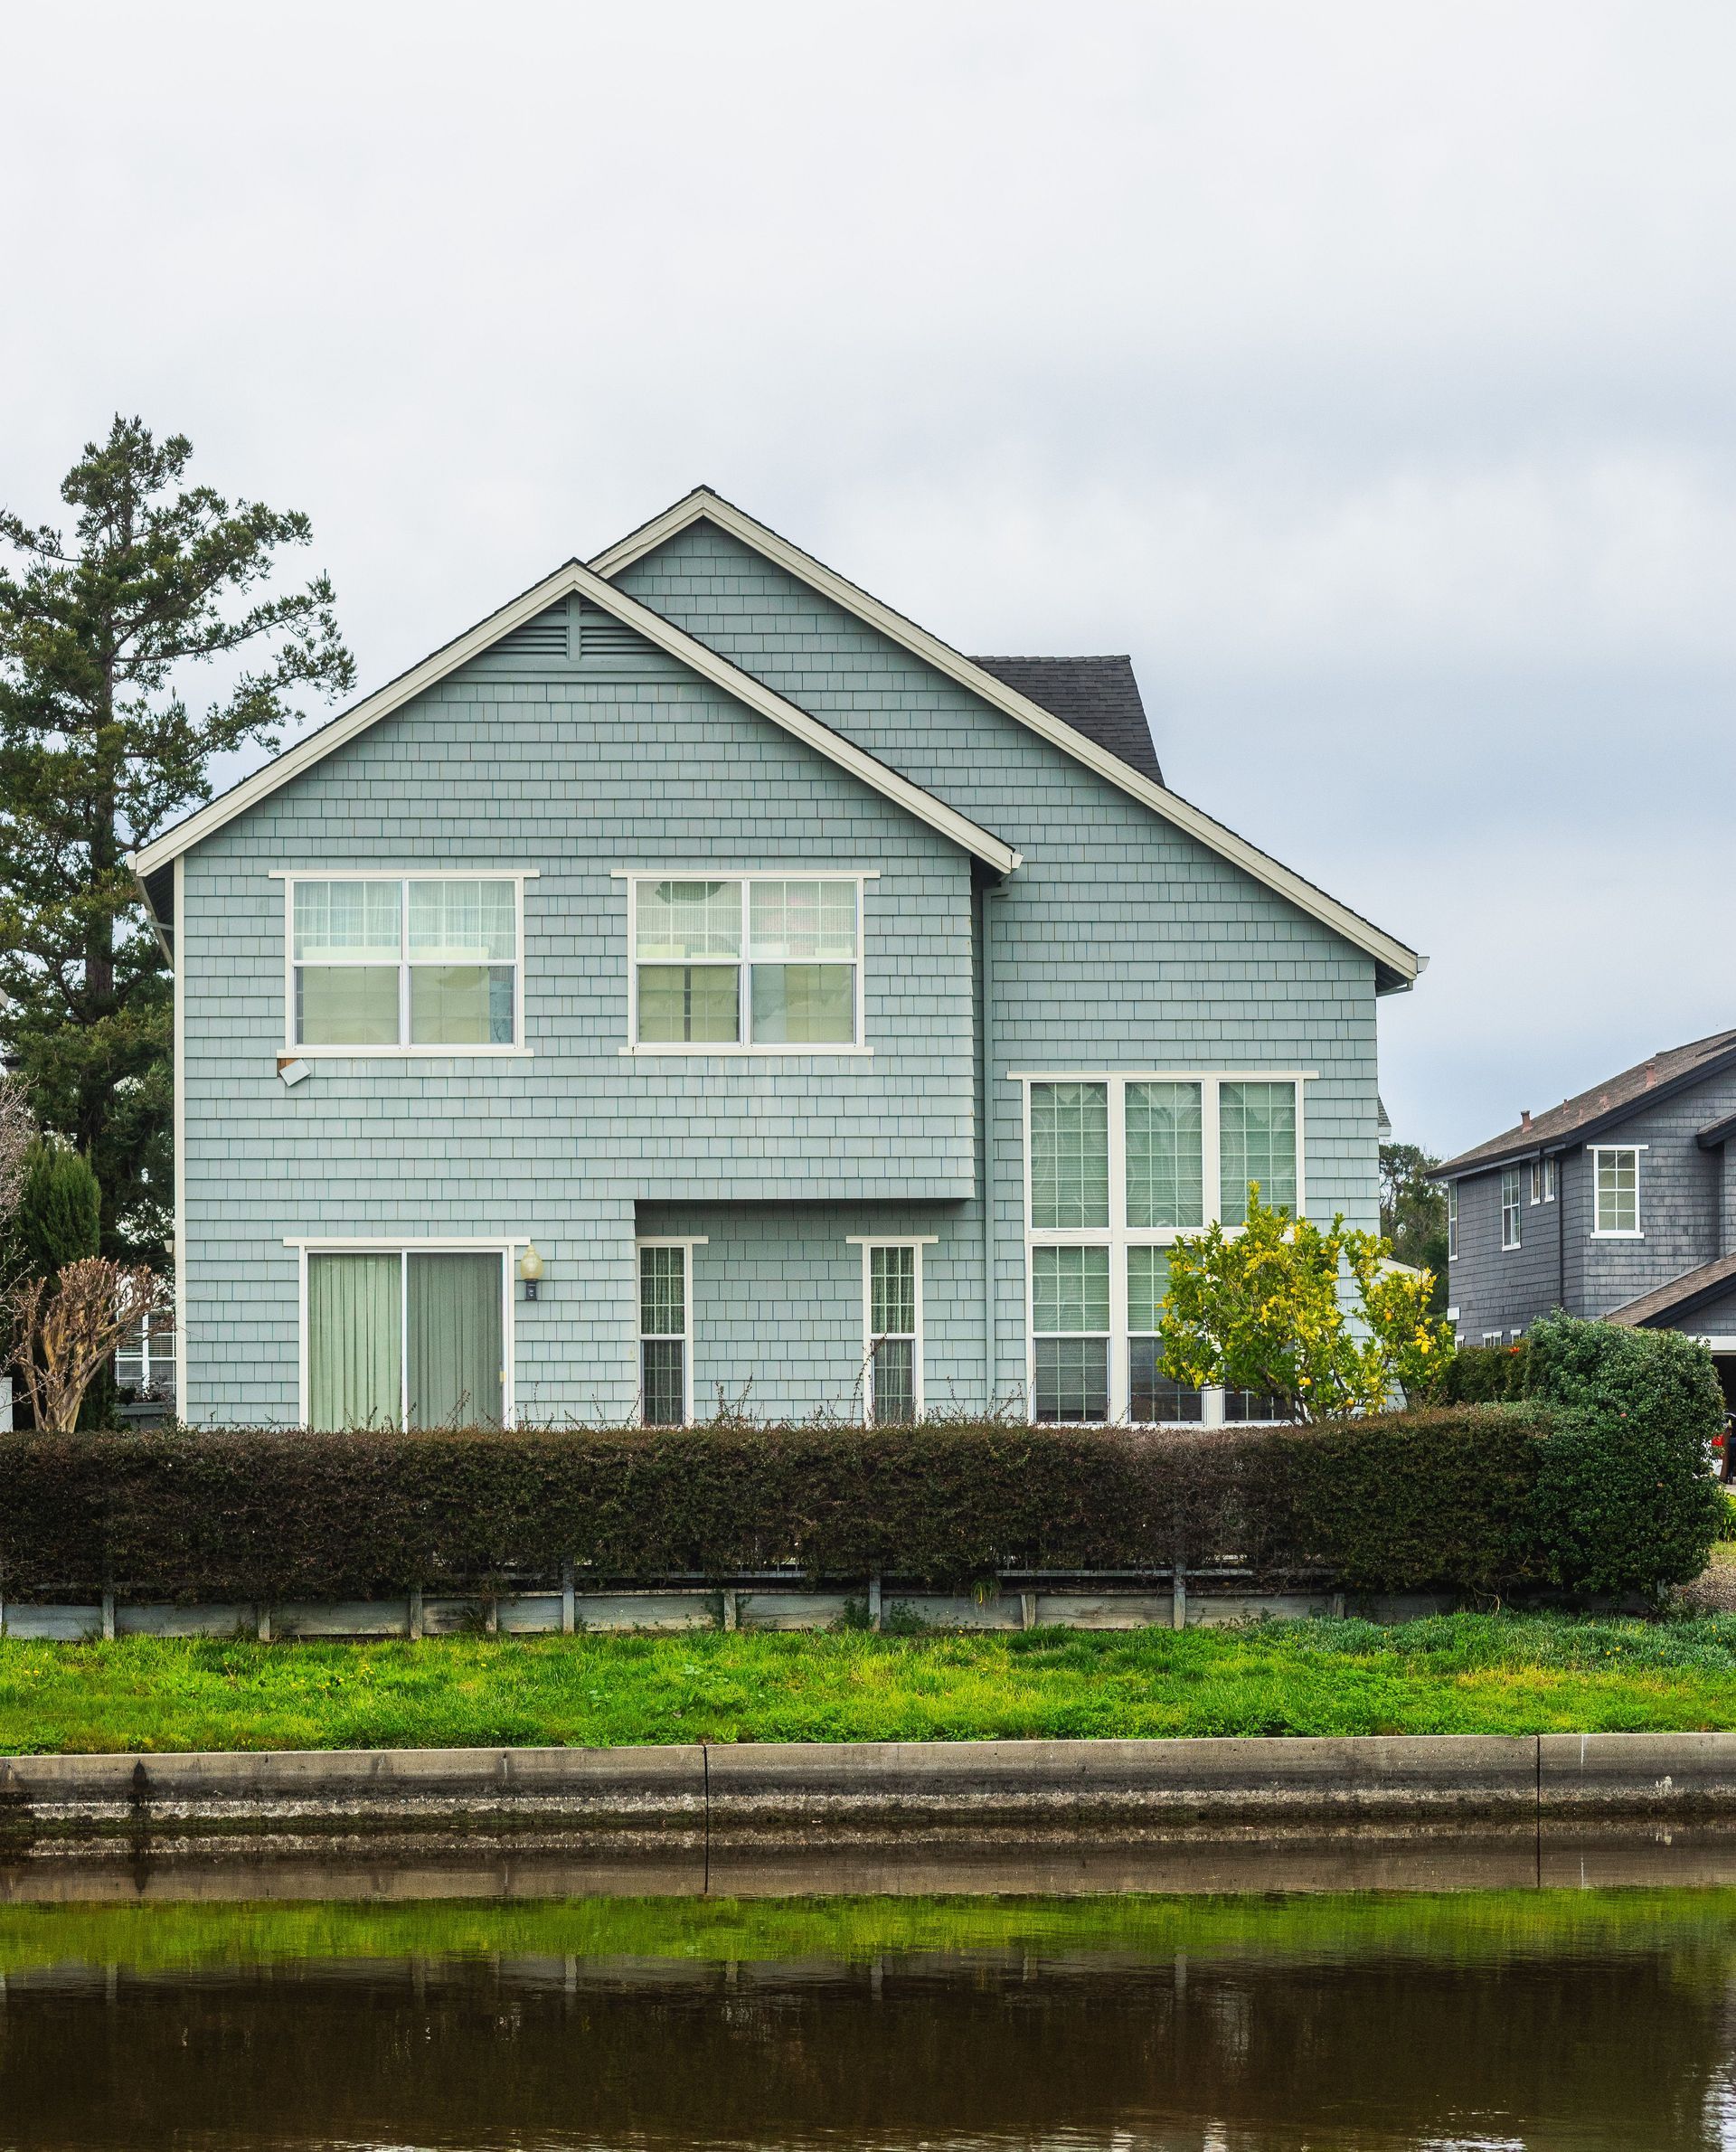
A Full-Service Approach to Building, Remodeling, and Improving Your Home
Residential construction is rarely limited to one isolated task. A kitchen remodel may require a wall to be moved, new electrical circuits to be added, plumbing to be relocated, flooring to be extended, and adjacent rooms to be repaired or repainted. A home addition must connect to the existing foundation, roof, exterior materials, utilities, and interior traffic flow. An ADU requires planning for a complete living environment, not simply an extra room.
Our role is to look at the project as a whole. We consider how each phase affects the next, where decisions need to be made early, and how the new work will connect to the existing home. This reduces the risk of fragmented planning, conflicting trade schedules, unfinished transitions, and costly changes that could have been identified before construction began.
Homeowners also receive a clearer understanding of what is happening and why. You should know what stage the project is in, what decisions are approaching, and what must happen before the next phase can begin. Clear coordination does not remove every variable from construction, but it creates a reliable framework for addressing changes, site conditions, material availability, and inspection timing.
Why Homeowners Choose ADS Builders & Company
One Point of Project Coordinatio
A residential project can involve designers, suppliers, specialty trades, inspectors, and installers. We organize the sequence of work so responsibilities remain clear and the project moves forward as one coordinated effort.
Planning Before Construction Begins
A strong result starts with a defined scope. We discuss the intended use of the space, structural needs, finish expectations, access limitations, and key selections before work advances too far.
Clear Timelines and Regular Communication
Homeowners are kept informed as work progresses. Major milestones, required decisions, and adjustments are discussed so you are not left wondering what is happening inside your home.
Residential and Multi-Phase Experience
Our services cover individual rooms, large renovations, custom construction, additions, and independent living spaces. This allows us to evaluate both the immediate work and how it affects the rest of the property.
Attention to Function as Well as Appearance
Beautiful finishes matter, but the space also needs to work. Layout, storage, circulation, access, lighting, utility placement, and long-term usability are considered alongside the visual design.
Explore Our Residential Construction Services
Custom Home Building
Building a custom home gives you control over layout, room relationships, materials, features, and the way the property supports your daily routines. Instead of adapting your life to a preselected floor plan, the home can be planned around how you cook, work, gather, host, rest, and grow.
ADS Builders & Company helps coordinate custom home construction from early planning through completion. The process may include site considerations, plan review, foundation work, framing, roofing, windows and doors, mechanical systems, insulation, drywall, cabinetry, interior finishes, exterior details, inspections, and the final walkthrough. Each phase must happen in the correct order, and the decisions made early influence the cost and success of the stages that follow.
Custom construction is a strong fit for homeowners who own a lot, are evaluating a property, want a highly personalized layout, or need features that are difficult to find in an existing house. These may include multigenerational suites, large entertaining areas, dedicated offices, accessible living features, specialized storage, or a floor plan designed for long-term use.
Home Renovations
A home renovation can range from coordinated updates across several rooms to a complete transformation of the interior. It is often the right choice when the location, lot, or basic structure of the home works well, but the layout, finishes, systems, or functionality no longer meet your needs.
Whole-home and multi-room renovation projects require careful sequencing because work in one area can affect another. Removing walls may involve structural evaluation. New flooring may require subfloor repairs and transitions between rooms. Updated kitchens and bathrooms can trigger plumbing, electrical, ventilation, and finish work throughout the home.
ADS Builders & Company helps homeowners organize these moving parts into a clear construction plan. Renovations may include layout changes, open-concept conversions, new flooring, updated trim, interior doors, lighting, built-ins, cabinetry, paint, plumbing fixtures, repaired surfaces, and coordinated room-to-room finishes. The objective is a home that feels cohesive rather than a collection of unrelated upgrades.
Kitchen Remodeling
The kitchen is both a working space and a gathering space. When storage is limited, appliances interrupt traffic flow, counters are difficult to use, or the room feels disconnected from the rest of the home, remodeling can create a more efficient and comfortable layout.
Kitchen remodeling may include cabinetry, islands, countertops, backsplashes, flooring, lighting, sinks, fixtures, appliance placement, pantry storage, ventilation, and changes to walls or openings. Because plumbing, electrical, carpentry, and finish installation overlap, the schedule must be coordinated carefully to prevent unnecessary downtime.
Our planning process focuses on how you use the room. We consider cooking zones, preparation space, seating, storage, natural light, access to dining and living areas, and the relationship between the kitchen and nearby entrances. The result should look updated while also making everyday tasks easier.
Bathroom Remodeling
Bathroom remodeling improves privacy, comfort, storage, safety, and moisture performance in one of the most frequently used areas of the home. Projects may range from replacing worn finishes to reconfiguring the room for a larger shower, improved access, additional storage, or a more functional vanity layout.
Typical work can include demolition, waterproofing, tile, shower systems, tubs, vanities, countertops, mirrors, lighting, ventilation, plumbing fixtures, flooring, trim, and paint. Older bathrooms may also reveal damaged subflooring, outdated plumbing, poor ventilation, or water intrusion that needs to be corrected before new finishes are installed.
ADS Builders & Company coordinates the project so the visible design and the work behind the walls support each other. We also help homeowners think beyond appearance by considering clearance, slip resistance, storage, lighting, ventilation, and long-term usability.
Home Additions
When your home no longer has enough space, an addition can provide the room you need without forcing you to leave the property or neighborhood you already value. Home additions may create bedrooms, family rooms, offices, expanded kitchens, in-law suites, mudrooms, sunrooms, second-story space, or flexible bonus areas.
A successful addition must connect physically and visually to the existing house. Foundation type, roofline, structural support, exterior materials, window placement, HVAC capacity, plumbing, electrical systems, and interior circulation all affect the design. Setbacks, lot constraints, and neighborhood requirements also influence whether the home can expand outward or upward.
Our team helps coordinate the addition as an extension of the existing home rather than a separate box attached to it. The goal is a transition that feels intentional, functions naturally, and supports the property's long-term value.
Home Repairs
Small problems can become expensive when they allow water, movement, or wear to continue. Residential repair services help homeowners address damaged materials, worn components, and localized issues before they spread into larger areas of the home.
Projects may include carpentry repairs, drywall repair, trim replacement, damaged doors, exterior wood repairs, caulking, minor structural corrections, repaired surfaces, and restoration work following leaks or other damage. The exact scope depends on the source of the problem and whether surrounding materials have also been affected.
ADS Builders & Company evaluates the visible damage along with the conditions that may have caused it. Replacing a damaged finish without correcting the underlying issue can lead to repeated repairs. Our goal is to define a practical scope, restore the affected area, and help protect the home from continued deterioration.
Living Spaces
Outdoor living construction expands the usable area of your property and creates a better connection between the home and yard. Depending on the layout and goals, a project may include decks, patios, covered areas, pergolas, outdoor kitchens, built-in seating, lighting, privacy features, or entertainment zones.
Planning must account for drainage, grading, structural support, weather exposure, material maintenance, access from the house, and the location of utilities. A space used for dining has different circulation and lighting needs than a quiet seating area or an outdoor cooking station.
Charlotte's seasonal heat, humidity, rain, and sun exposure make material selection especially important. We help homeowners compare options based on appearance, durability, maintenance expectations, and the way the finished space will be used throughout the year.
Basement and Attic Finishing
Basements and attics can provide valuable living space when the existing area can be safely and comfortably converted. Finished spaces may become bedrooms, offices, media rooms, playrooms, guest suites, gyms, storage rooms, or flexible family areas.
These projects require more than drywall and flooring. Basements may need moisture control, insulation, safe egress, ceiling planning, mechanical access, and solutions for uneven slabs or existing utilities. Attics may require evaluation of headroom, floor structure, stair access, insulation, ventilation, and HVAC needs.
ADS Builders & Company helps determine what is practical within the existing structure and coordinates the work needed to turn underused square footage into a finished part of the home. The final space should feel connected to the rest of the house rather than temporary or improvised.
Accessory Dwelling Units (ADUs)
An accessory dwelling unit creates an independent living space on the same property as the primary home. ADUs may be designed for aging parents, adult children, long-term guests, caregivers, private offices, or potential rental use where permitted.
Unlike a simple addition, an ADU generally functions as a complete living environment with sleeping space, a bathroom, a kitchen or kitchenette, storage, utilities, and a separate sense of privacy. It may be detached, attached, located above a garage, or incorporated into another approved structure depending on the property.
Planning begins with the lot, zoning conditions, setbacks, access, parking considerations, utility connections, and the relationship between the new unit and the main house. We coordinate the construction process so the finished ADU supports its intended use and fits naturally within the property..
Retirement Home Remodeling
Retirement home remodeling helps homeowners prepare an existing property for safer, more comfortable long-term living. The goal is not to make a home feel institutional. It is to reduce unnecessary barriers, improve daily function, and create spaces that remain practical as mobility, strength, vision, or household needs change.
Projects may include step-free entries, improved lighting, wider circulation paths, first-floor living arrangements, accessible bathrooms, walk-in showers, reinforced walls for future grab bars, easier-to-use storage, lever-style hardware, safer flooring, and kitchens designed for comfortable reach and movement.
These improvements can be completed as a focused project or incorporated into a larger renovation. Planning them early helps the home support independence while maintaining a warm, residential design that reflects the homeowner's style.
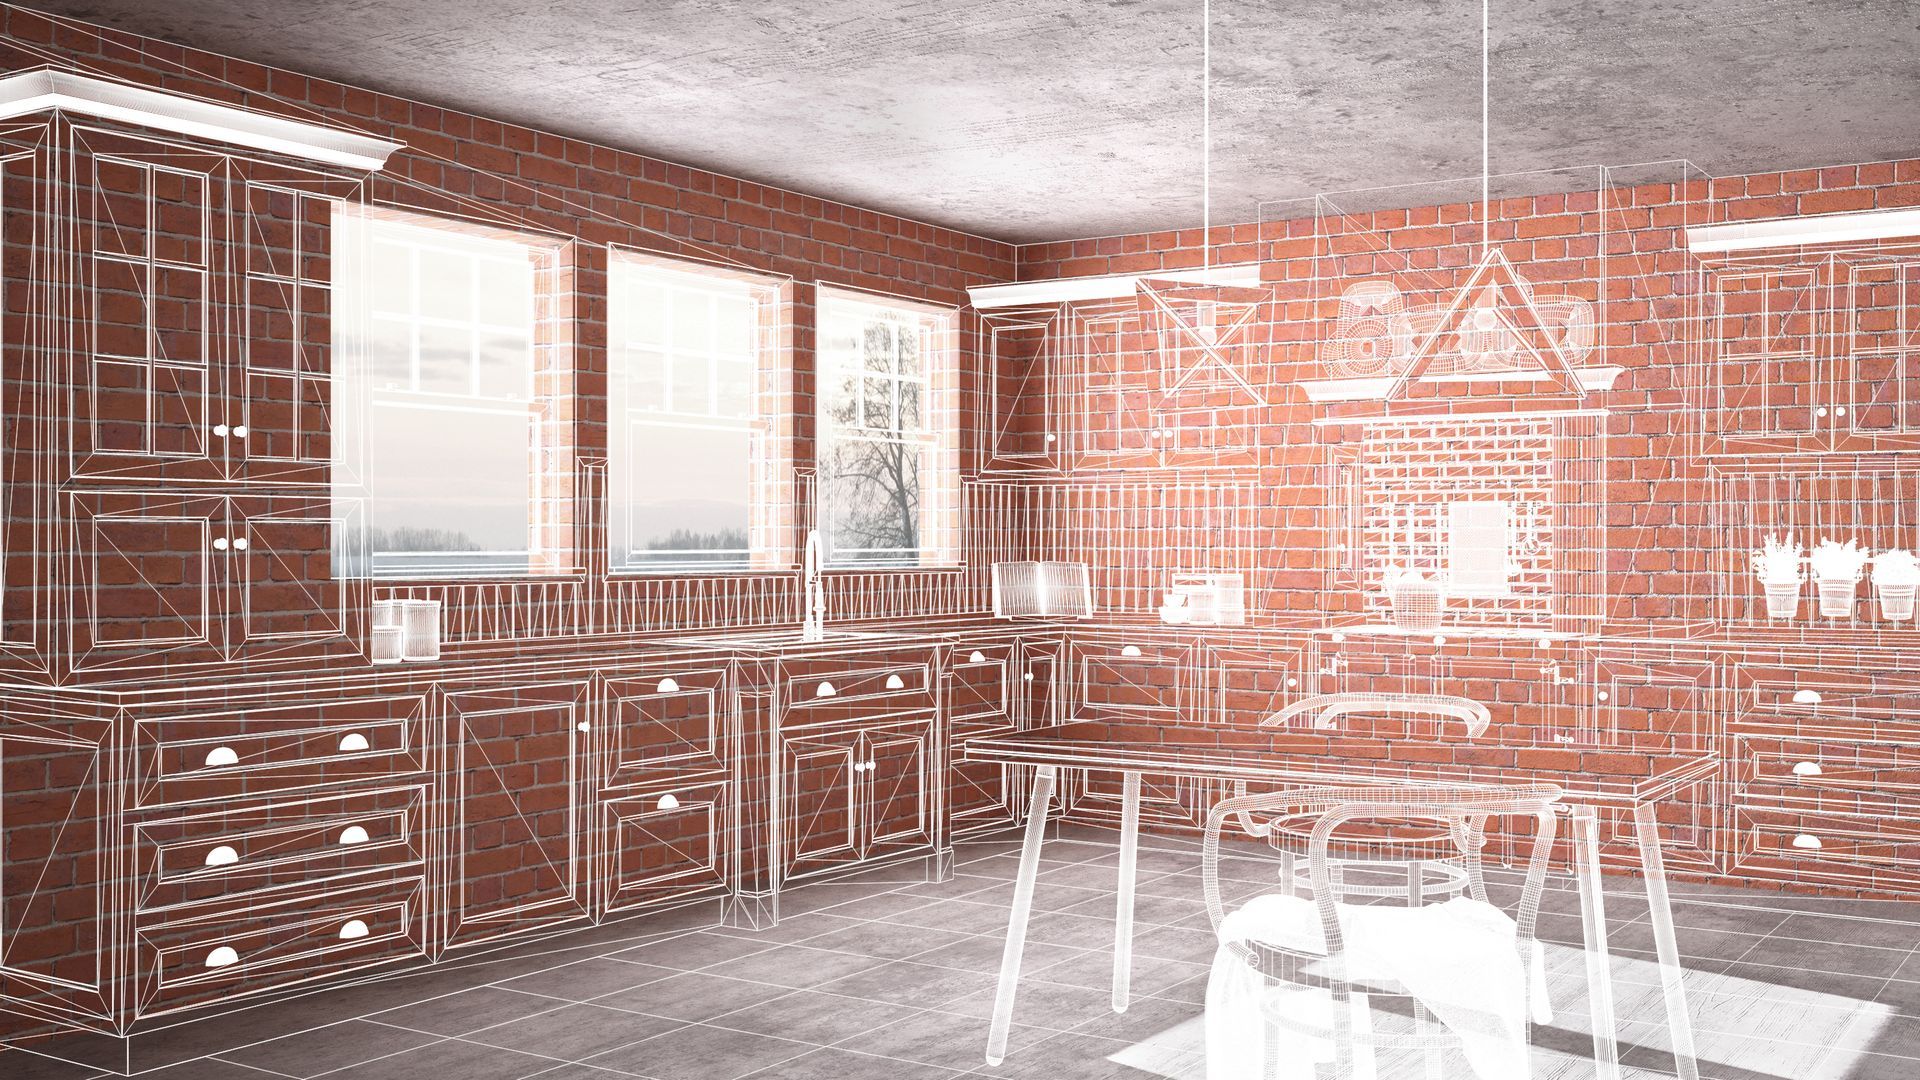
How Our Residential Construction Process Works
1. Initial Conversation
We begin by discussing the property, the problem you are trying to solve, the rooms or structures involved, your priorities, and the outcome you want. This conversation helps determine whether the project is a repair, remodel, addition, independent structure, or larger construction plan.
2. Property and Scope Review
The existing conditions are reviewed so the project can be planned around the home that is actually present. Access, structure, utilities, moisture, existing finishes, surrounding rooms, exterior conditions, and potential limitations may all affect the scope.
3. Planning and Early Decisions
The major components of the project are organized before construction begins. This may include plans, layout decisions, finish direction, product selections, structural requirements, utility changes, and other items that influence budget and schedule.
4. Proposal and Project Expectations
The proposed work is defined so homeowners understand what is included. A realistic construction sequence is discussed, along with key milestones, dependencies, and decisions that may be required during the project.
5. Scheduling and Preparation
Materials, trade coordination, site access, protection of existing areas, and construction logistics are arranged. Projects that affect occupied homes may require special planning to reduce disruption and keep work areas separated from daily living spaces.
6. Construction and Coordination
Work proceeds in the proper order, with each phase prepared for the next. Structural work and rough mechanical work occur before walls are closed. Surfaces are prepared before finishes are installed. Inspections and required approvals are coordinated at the appropriate stages.
7. Communication and Adjustments
Construction can reveal concealed conditions or require decisions after work begins. When something affects scope, sequence, or schedule, it should be discussed clearly so the project can move forward with informed direction.
8. Final Details and Walkthrough
The final stage includes completion of remaining details, review of the finished work, and a walkthrough of the project. The goal is to confirm that the completed space reflects the agreed scope and is ready for use.
Why Hire a General Contractor for a Residential Project?
Homeowners sometimes begin a project by contacting individual trades one at a time. That approach may appear simpler, but it places responsibility for scheduling, scope coordination, material readiness, inspections, and quality control on the homeowner. The larger the project becomes, the more difficult it is to keep every person working from the same plan.
A general contractor provides a central point of accountability. The contractor organizes the work, identifies dependencies, coordinates the trades, and helps resolve issues before they interrupt later phases. For example, cabinetry cannot be installed correctly if walls, rough plumbing, electrical locations, and flooring elevations have not been planned together. Drywall should not close a wall until required work inside that wall has been completed and reviewed.
Professional coordination is especially valuable for occupied-home renovations. The project must account for dust control, access, deliveries, temporary loss of rooms, household routines, and the timing of work that affects water, power, or climate control. A structured plan helps reduce unnecessary disruption and provides a clearer path from demolition to completion.
Residential Projects We Commonly Help Homeowners Plan
Updating an older Charlotte home while preserving its character
Opening a closed-off kitchen to improve flow into nearby living areas
Creating a first-floor bedroom and bathroom for long-term use
Adding a family room, home office, guest suite, or additional bedroom
Converting unfinished attic or basement space into usable rooms
Building an ADU for family, guests, or approved rental use
Improving outdoor entertaining with a deck, patio, or covered area
Repairing damaged finishes and correcting the source of recurring deterioration
Coordinating multiple room upgrades as one cohesive renovation
Building a custom home designed around a specific property and lifestyle
Types of Homes and Properties We Work With
Residential construction in the Charlotte region includes a wide range of home ages, layouts, lot conditions, and neighborhood types. A successful project must respond to the building that exists and the setting around it rather than applying the same solution everywhere.
Established Single-Family Homes
Older homes may have compartmentalized layouts, limited storage, aging finishes, and previous repairs that need to be evaluated before new work begins.
Suburban Homes and Planned Communities
Projects may need to fit established exterior styles, lot setbacks, neighborhood expectations, and the proportions of the existing house.
Lake-Area and Larger-Lot Properties
Homes around the Lake Norman region may place greater emphasis on views, outdoor living, guest space, entertaining, and transitions between interior and exterior areas.
Townhomes and Attached Residences
Work may involve shared walls, restricted access, association requirements, and careful planning for deliveries, noise, and common areas.
Investment and Multi-Unit Residential Properties
Renovations often prioritize durability, consistent finishes, efficient turnover, maintenance access, and work that supports long-term property performance.
Residential Construction Across Charlotte and Surrounding Communities
ADS Builders & Company serves homeowners in Charlotte and surrounding communities including Huntersville, Cornelius, Mooresville, Matthews, Pineville, Wesley Heights, Harrisburg, Gastonia, and nearby areas. These communities include urban neighborhoods, established suburbs, growing residential developments, lake-area homes, and properties with very different construction needs.
Local relevance matters because lot size, access, neighborhood character, home age, and project expectations vary across the region. A kitchen remodel in an established Charlotte neighborhood may involve different structural conditions than an addition on a larger suburban lot. An ADU, exterior expansion, or second-story project also requires early attention to property constraints and applicable local requirements.
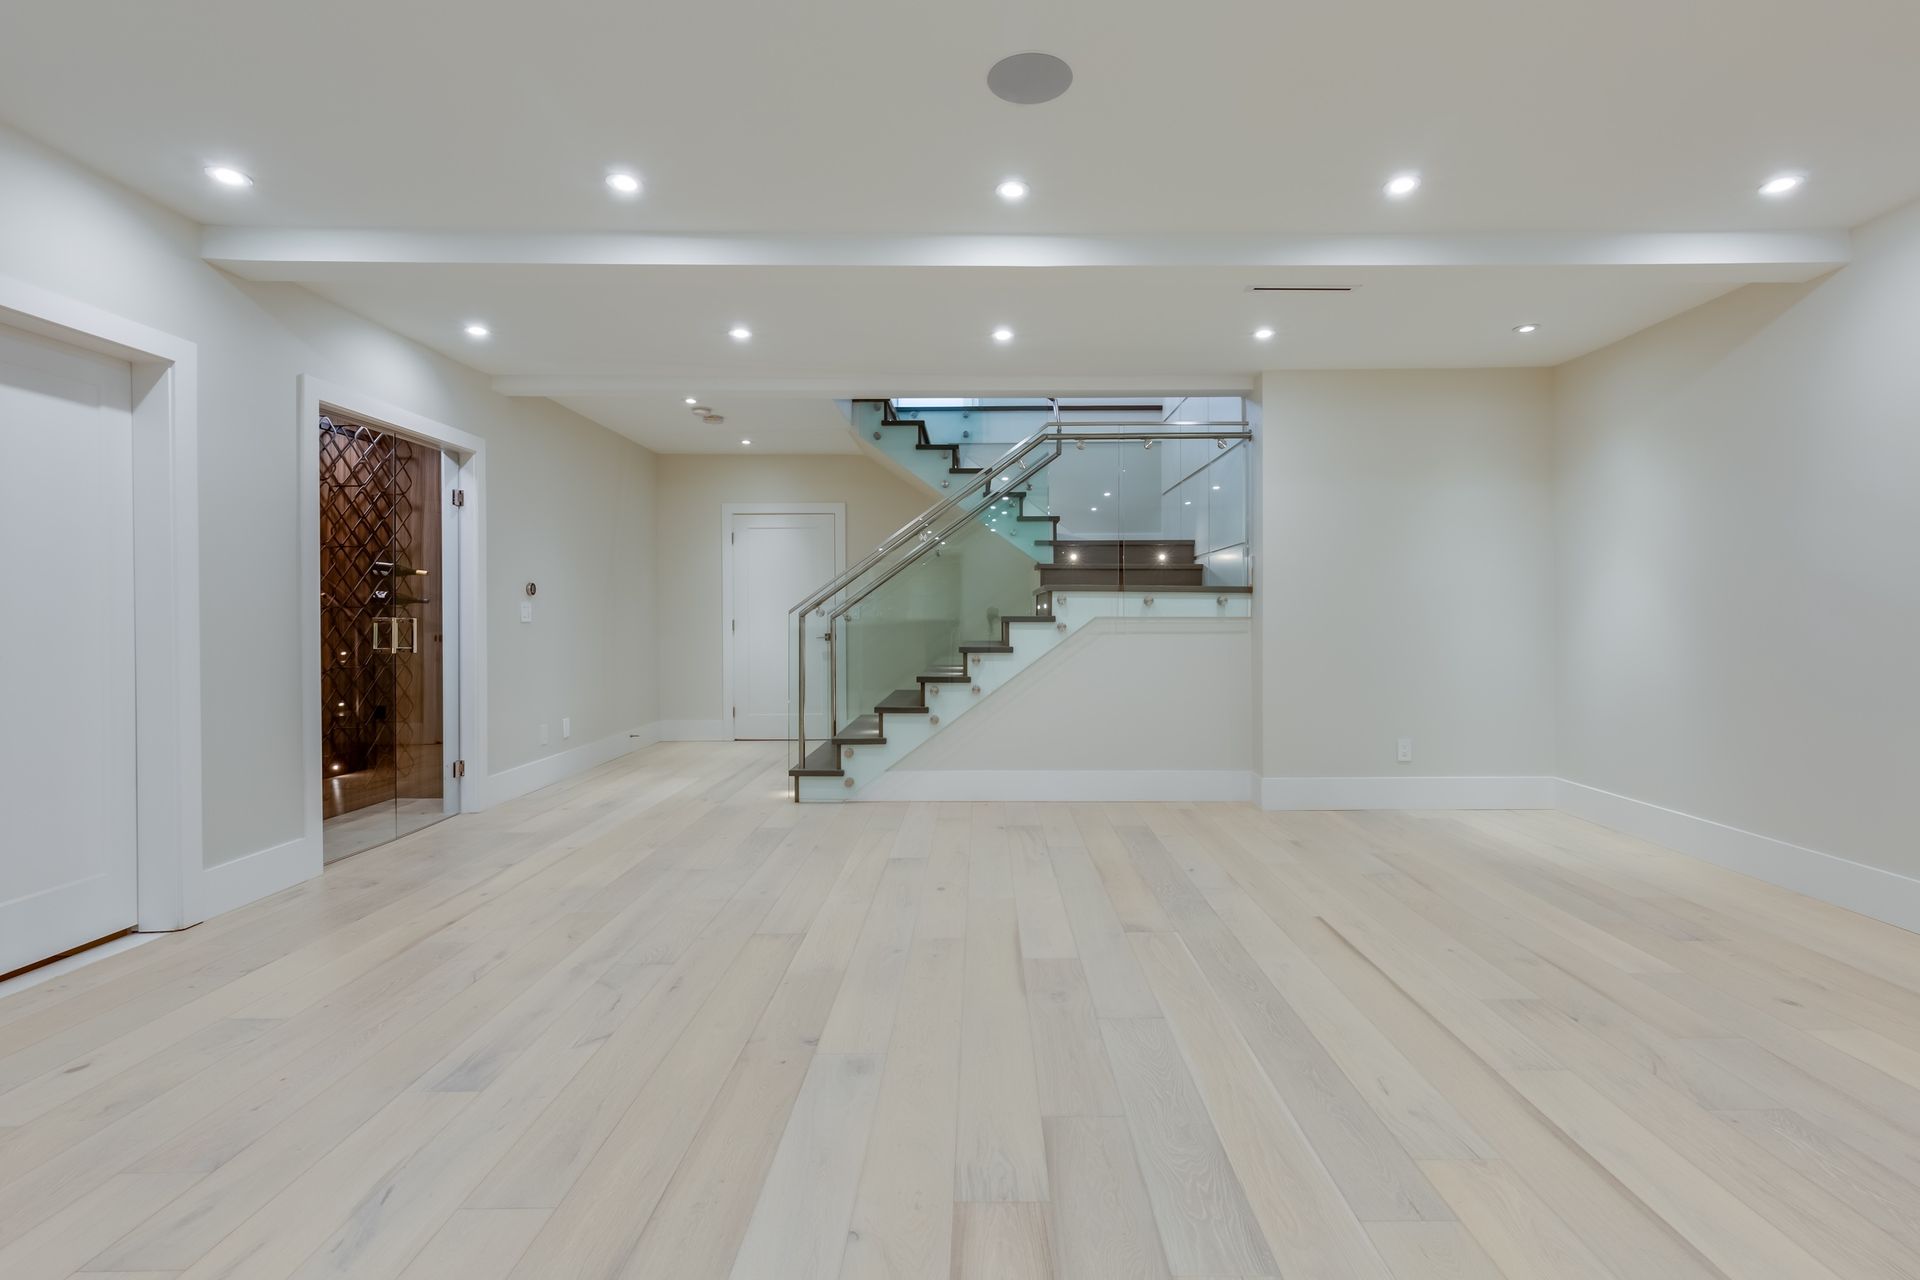
Planning a Residential Construction Budget
Residential construction costs are shaped by scope, existing conditions, structural work, square footage, finish level, material selections, access, utility changes, and the number of trades involved. Two projects with similar room sizes can have very different budgets when one is a surface-level update and the other requires layout changes, framing, plumbing relocation, electrical upgrades, or repairs behind the walls.
The best way to begin is to define the problem the project needs to solve. Prioritize function first, then identify the design features and finish level that matter most. Early decisions help separate must-have work from optional upgrades and make it easier to evaluate the project as a complete investment rather than a series of disconnected purchases.
Homeowners should also allow for the possibility of concealed conditions, particularly in older homes or areas with signs of moisture, settlement, repeated patching, or previous unpermitted alterations. A clear scope and regular communication provide the best framework for responding when unexpected conditions are discovered.
Frequently Asked Questions About Residential Construction
What residential construction services does ADS Builders & Company provide?
Services include custom home building, home renovations, kitchen remodeling, bathroom remodeling, home additions, home repairs, outdoor living spaces, basement and attic finishing, accessory dwelling units, and retirement home remodeling.
What area does ADS Builders & Company serve?
The company serves Charlotte, NC and surrounding communities including Huntersville, Cornelius, Mooresville, Matthews, Pineville, Wesley Heights, Harrisburg, Gastonia, and nearby areas.
What is the difference between a renovation and a remodel?
The terms are often used together. Renovation commonly refers to improving or updating an existing space, while remodeling may involve changing the layout, structure, function, or major systems. Many residential projects include elements of both.
Can one contractor manage several rooms at the same time?
Yes. Coordinating multiple rooms under one plan can improve finish consistency, reduce repeated setup, and help electrical, plumbing, flooring, painting, and carpentry work occur in a more efficient sequence.
Do I need plans before contacting a contractor?
Not always. Some projects begin with existing plans, while others start with a discussion of goals and property conditions. Early contact can help identify what drawings, design work, or additional information may be needed.
Can I remain in my home during remodeling?
That depends on the scope and the rooms affected. Many homeowners remain in the home during focused projects, but large renovations may interrupt kitchens, bathrooms, utilities, access routes, or multiple living areas. The construction plan should address how occupied areas will be protected and used.
How long does a residential remodeling project take?
Timelines depend on scope, design decisions, material lead times, inspections, trade availability, and existing conditions. A focused repair may be completed quickly, while a major renovation, addition, custom home, or ADU requires a longer sequence of work.
What causes construction delays?
Common factors include late selections, unavailable materials, concealed damage, scope changes, inspection timing, weather, and work that must be corrected before the next phase can begin. Early planning and regular communication help reduce avoidable delays.
How should I prepare for a remodeling consultation?
Consider the main problems you want to solve, how the space is currently used, features you want to keep, your priorities, desired timing, and any examples that communicate the look or function you prefer.
Can walls be removed to create an open floor plan?
Possibly. The wall's structural role, utilities, ceiling conditions, and adjacent rooms must be evaluated. Load-bearing changes require a properly planned support solution rather than simple demolition.
What is included in a kitchen remodel?
Depending on the project, work may include layout changes, cabinetry, countertops, islands, backsplashes, sinks, fixtures, lighting, electrical updates, plumbing changes, flooring, ventilation, painting, and finish carpentry.
What is included in a bathroom remodel?
Projects may include demolition, waterproofing, showers, tubs, tile, vanities, countertops, fixtures, ventilation, lighting, flooring, trim, paint, plumbing adjustments, and repairs to damaged subflooring or wall materials.
Is a home addition better than moving?
An addition may be a good option when you value the property's location and the existing home can be expanded in a practical way. The decision depends on lot constraints, budget, desired space, structural conditions, and long-term plans.
Can an addition match the existing house?
Yes. Roofline, siding, masonry, windows, trim, floor height, interior openings, and finish details should be planned so the addition feels connected to the original home.
What can an unfinished basement become?
Possible uses include a family room, bedroom, guest suite, office, gym, media room, playroom, storage area, or flexible living space, subject to moisture conditions, safe access, egress, ceiling height, and mechanical requirements.
Can an attic be converted into living space?
Some attics can be finished, but the structure, floor capacity, stair access, headroom, insulation, ventilation, HVAC, and emergency egress must be evaluated before the space is treated as habitable.
What is an ADU?
An accessory dwelling unit is an independent living space located on the same property as a primary residence. It may include sleeping space, a bathroom, a kitchen, utilities, and a separate entrance.
Why do homeowners build ADUs?
Common goals include housing relatives, creating guest accommodations, supporting multigenerational living, providing caregiver space, establishing a private office, or generating rental income where allowed.
What is retirement home remodeling?
It is the process of adapting a home for safer, easier long-term use. Improvements can include step-free access, walk-in showers, improved lighting, wider circulation paths, first-floor living, safer flooring, and more accessible storage.
When should aging-in-place improvements be planned?
They are often easiest to incorporate before an urgent need develops. Homeowners can add them during a kitchen, bathroom, addition, or whole-home renovation so the improvements feel integrated into the design.
What is the best material for an outdoor deck in Charlotte?
The right choice depends on budget, appearance, maintenance preference, exposure, and expected use. Composite options reduce routine staining, while natural wood offers a different look and requires periodic maintenance.
How is drainage considered in outdoor construction?
The design should move water away from the house and prevent pooling beneath or around the structure. Grading, base preparation, slope, drainage paths, and the relationship to the foundation all matter.
Why is project sequencing important?
Many trades depend on work completed before them. Framing, plumbing, electrical, insulation, drywall, cabinetry, flooring, and finishes must occur in a logical order to avoid rework and delays.
How do I choose between repairing and replacing a damaged area?
The decision depends on the cause, extent, remaining condition, and whether the surrounding materials can support a durable repair. The underlying problem should be corrected before cosmetic work is completed.
How do I get started with ADS Builders & Company?
Contact the team to discuss your property, project goals, service needed, and desired next step. The appropriate detailed service page can provide additional information before the initial conversation.
Start Planning Your Residential Project
Your project may begin with a room that no longer works, a home that needs more space, an unfinished area with untapped potential, or a property where you are ready to build something entirely new. The most effective first step is to define the outcome you want and work with a contractor who can connect planning, construction, and communication from beginning to end.
ADS Builders & Company provides residential construction services throughout Charlotte and the surrounding area. Explore the detailed service pages linked throughout this page, then reach out to discuss your home, your priorities, and the type of support your project requires.