
Rebuild Your Kitchen Around How You Cook
Kitchen Remodeling in Charlotte for cabinets that no longer close and countertops cracked at the sink
ADS Builders & Company rebuilds kitchens to address worn cabinets, insufficient storage, awkward layouts, outdated appliances, and finishes that make the room feel cramped or inefficient. You might need deeper drawers for pots, a wider sink, better lighting over work surfaces, or a reconfigured island that allows multiple people to move through the space without crowding. The remodel process involves removing old cabinets and countertops, updating plumbing and electrical to support new fixture locations, and installing finishes that match how you use the kitchen daily.
Kitchen remodeling improves function by adjusting cabinet height, drawer placement, and appliance spacing to reduce wasted motion and create dedicated zones for prep, cooking, and cleanup. In Charlotte, kitchen projects often include adding or relocating windows to bring in natural light, upgrading ventilation to handle humidity, and selecting materials that resist moisture and wear in a space that sees constant use. Tile backsplashes protect walls from splatter, durable countertop surfaces withstand knife marks and heat, and cabinet interiors are configured with pull-outs and dividers that organize cookware and dry goods.
If your kitchen no longer works for the way you cook and gather, reach out to discuss layout changes and finish options that fit your routine.
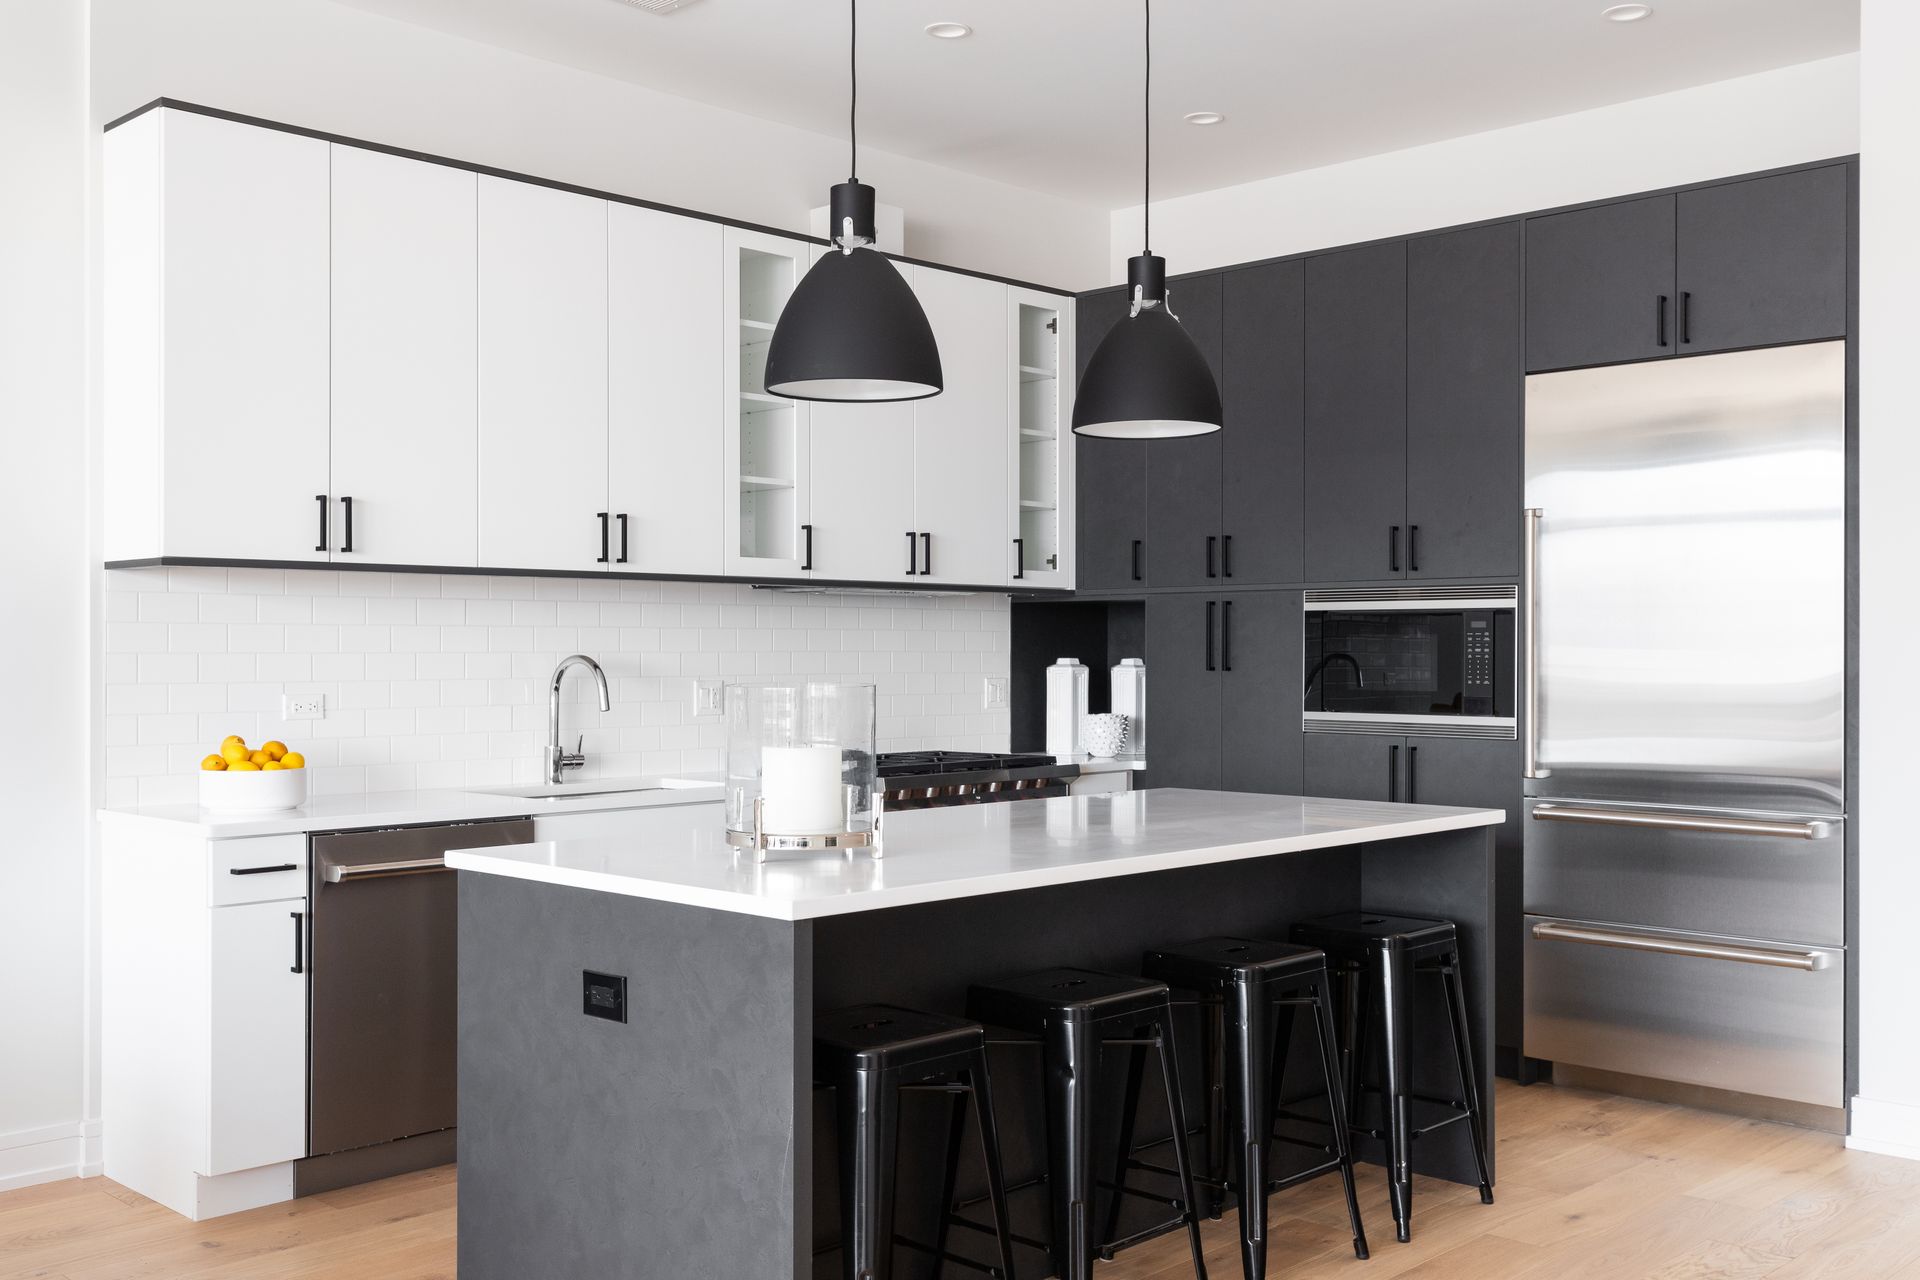
What Kitchen Remodeling Involves
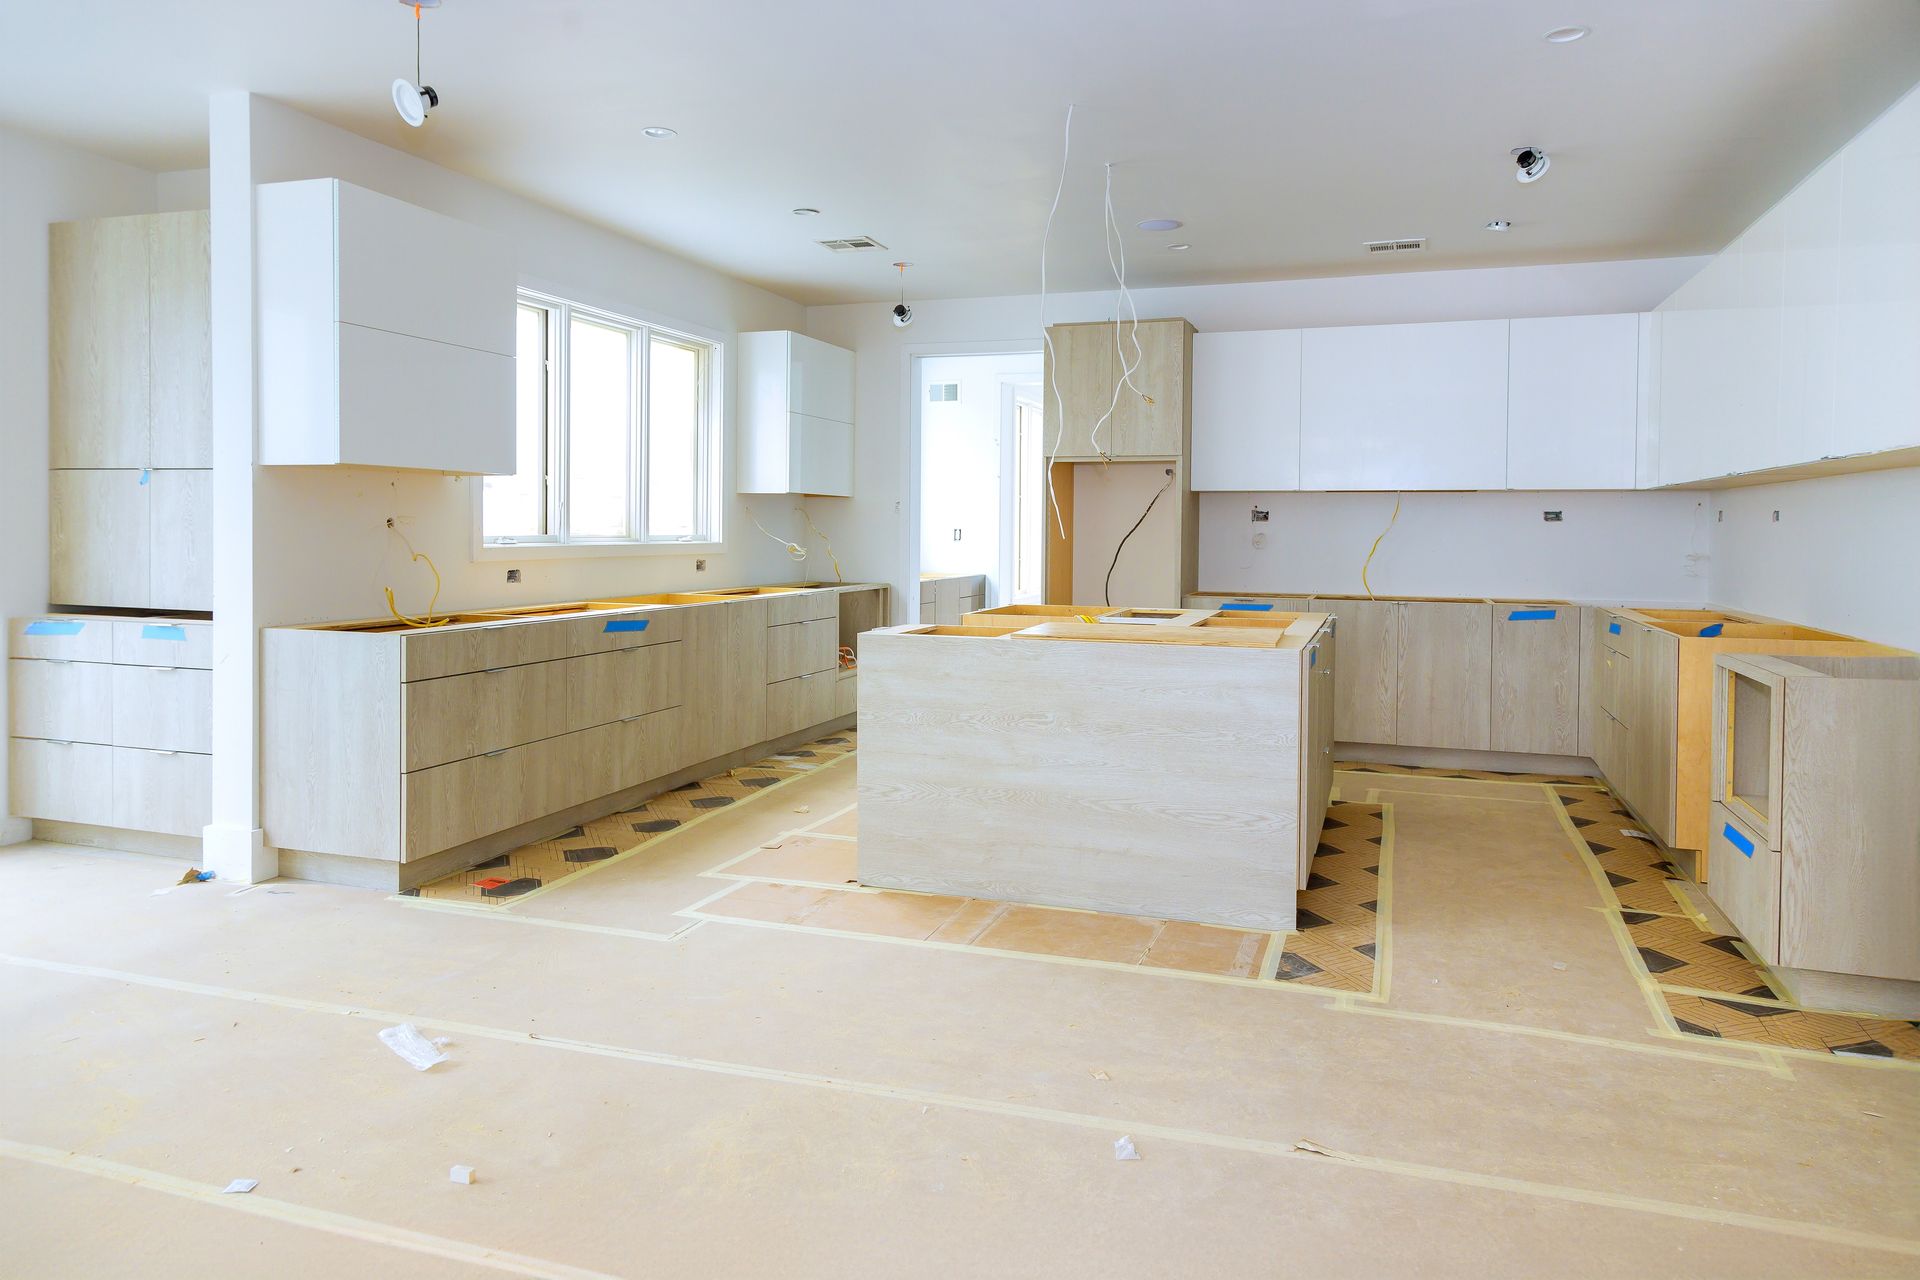
You begin by identifying what frustrates you about the current setup and what you need the kitchen to do. ADS Builders & Company evaluates existing plumbing and electrical locations, measures the room to determine cabinet dimensions, and discusses finishes that balance style with maintenance requirements. Demolition removes old cabinetry, countertops, and flooring, and any necessary framing or wall adjustments happen before new cabinets are installed.
Once the remodel is finished, you open drawers that glide smoothly and hold what you need at arm's reach, set hot pans on countertops that do not scorch or stain, and work under task lighting positioned where you actually chop and stir. The sink is deep enough for large pots, the dishwasher is placed next to the cabinet where dishes are stored, and the refrigerator opens without blocking the walkway. Finishes are uniform, grout lines are straight, and cabinet doors align without gaps.
Timelines depend on the extent of structural and system changes, cabinet lead times, and countertop fabrication schedules. Standard remodels that do not move plumbing or walls take less time than projects that involve relocating sinks, adding islands, or opening load-bearing walls. Appliance delivery delays and custom cabinet orders can extend schedules, so planning around availability and confirming measurements early keeps the project on track. The kitchen is out of use during construction, so setting up a temporary cooking area in another room reduces inconvenience.
What to Know About Kitchen Remodeling
Remodeling a kitchen requires coordinating materials, trades, and timelines, and understanding the decisions involved helps you plan a space that functions well and lasts.
What determines the layout of a remodeled kitchen?
Layout is shaped by plumbing and electrical locations, door and window placement, and the work triangle between sink, stove, and refrigerator. Moving a sink or stove requires rerouting plumbing or gas lines, which adds cost and time. Islands need clearance for foot traffic, and cabinet runs are sized to fit the room without blocking pathways.
How do you choose countertops that hold up to daily use?
Countertop materials are selected based on resistance to heat, moisture, staining, and impact. Granite and quartz are durable and low-maintenance, while butcher block requires sealing and shows wear over time. Edge profiles and overhang dimensions affect both appearance and function, especially around seating areas.
When should you replace appliances during a remodel in Charlotte?
Appliances are typically replaced if they are nearing the end of their lifespan, do not fit the new layout, or lack efficiency features. New appliances often require updated electrical circuits or water line connections, so coordinating installation with cabinet and countertop work ensures proper fit and alignment.
Why does cabinet quality vary so much in price?
Cabinet construction, material, finish, and hardware all affect cost. Plywood boxes with dovetail joints and soft-close hinges outlast particleboard with stapled corners. Custom cabinets are built to exact dimensions and allow personalized storage features, while stock cabinets come in standard sizes and limited finishes but cost less and arrive faster.
What should you finalize before demolition begins?
Cabinet layout, countertop material, appliance models, tile selection, and fixture finishes should be confirmed before old cabinets are removed. Changes after demolition delay the project and may require reordering materials or adjusting rough-in work already completed.
ADS Builders & Company manages kitchen remodeling projects with attention to the details that make cooking, cleaning, and gathering easier every day. If your Charlotte kitchen needs more than cosmetic updates, start the conversation about layout improvements and finishes that match how you use the space.
Kitchen Remodeling in Charlotte, NC
Kitchen Remodeling Designed Around the Way You Live
Your kitchen should make cooking, entertaining, and everyday life easier—not create frustration. If your cabinets no longer close properly, your countertops are worn, your storage is limited, or your layout no longer works for your family, ADS Builders & Company provides complete kitchen remodeling services throughout Charlotte, NC.
We don't simply replace cabinets. We redesign kitchens to improve function, increase storage, modernize finishes, and create spaces that better fit today's lifestyles. Whether you're updating an older home, opening walls to create an open-concept floor plan, relocating appliances, or completing a full kitchen renovation, our team manages every phase from planning through final walkthrough.
Our kitchen remodeling services are available throughout Charlotte, including Myers Park, SouthPark, Dilworth, Ballantyne, Plaza Midwood, Elizabeth, Matthews, Huntersville, Mint Hill, Pineville, Indian Trail, Concord, and surrounding Mecklenburg County communities.
Why Homeowners Remodel Their Kitchen
Every kitchen tells a different story. Some homeowners have simply outgrown the space, while others purchased an older home that needs modernization.
Common reasons homeowners choose kitchen remodeling include:
- Cabinets that no longer function properly
- Limited countertop workspace
- Poor lighting
- Lack of pantry storage
- Outdated layouts
- Closed-off floor plans
- Worn flooring
- Aging appliances
- Water damage
- Inefficient traffic flow
- Preparing a home for resale
- Improving property value
Rather than making temporary fixes, a complete remodel allows every part of the kitchen to work together.
What's Included in a Kitchen Remodel?
Every project is customized, but kitchen remodeling commonly includes:
Cabinet Installation
Replace outdated cabinets with layouts designed for modern storage, organization, and accessibility.
Options include:
- Soft-close cabinets
- Custom cabinetry
- Shaker cabinets
- Modern slab cabinets
- Pantry cabinets
- Pull-out organizers
- Spice storage
- Drawer organizers
- Lazy Susans
- Built-in trash systems
Countertop Installation
Countertops are one of the most noticeable upgrades during a remodel.
Popular materials include:
- Quartz
- Granite
- Marble
- Butcher Block
- Porcelain
- Solid Surface
We'll help select materials that match your cooking habits, maintenance preferences, and overall design goals.
Kitchen Island Design
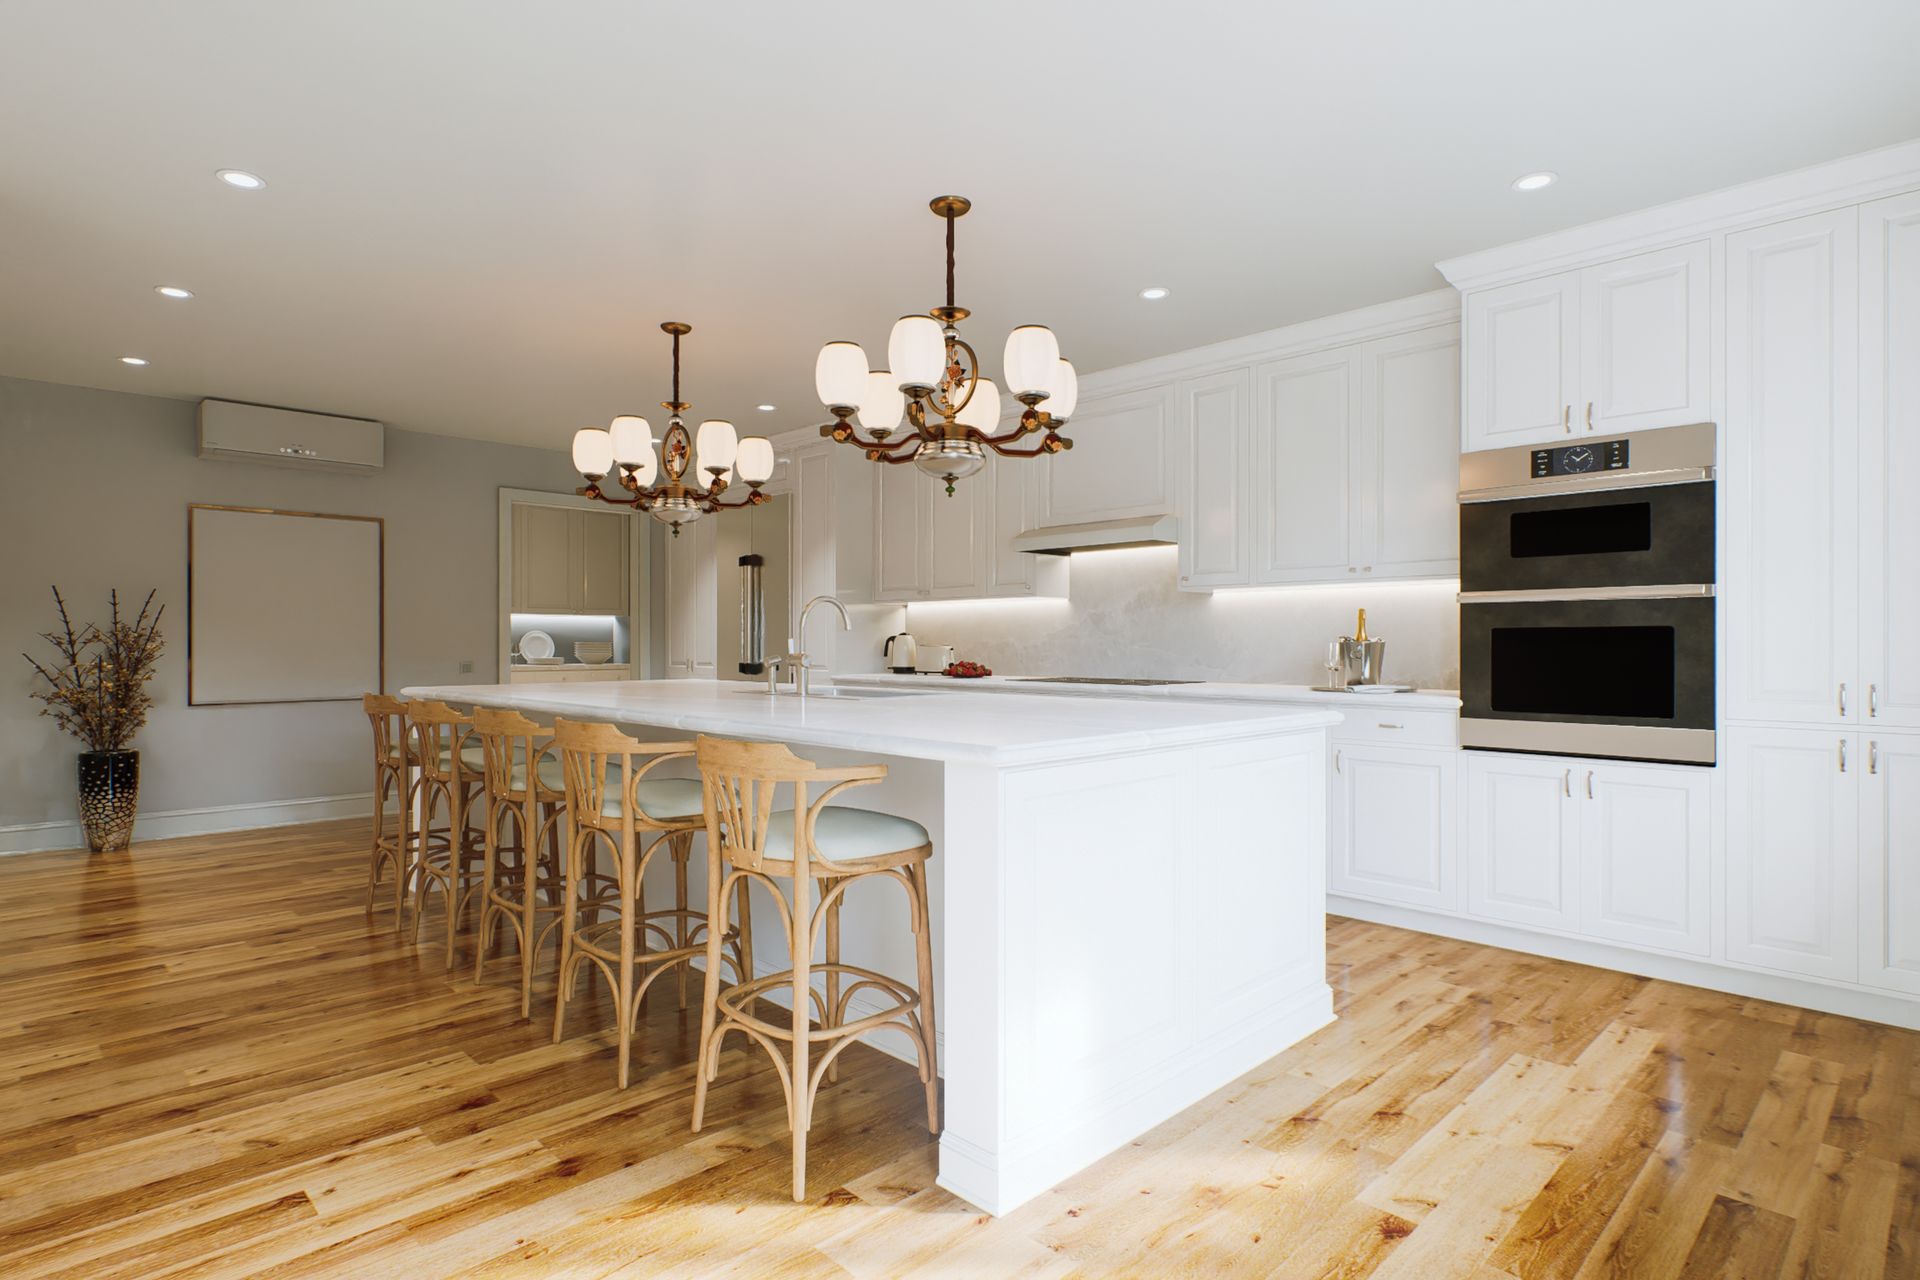
Many Charlotte homeowners want larger islands that become the centerpiece of the home.
Kitchen islands may include:
- Additional seating
- Prep sinks
- Storage cabinets
- Microwave drawers
- Beverage refrigerators
- Electrical outlets
- Charging stations
Flooring Installation
Complete kitchen remodels often include new flooring such as:
- Luxury Vinyl Plank (LVP)
- Hardwood
- Engineered Hardwood
- Tile
- Porcelain
- Waterproof Flooring
Lighting Improvements
Lighting dramatically changes both functionality and appearance.
Options include:
- Recessed lighting
- Pendant lights
- Under-cabinet lighting
- Task lighting
- Accent lighting
- Smart lighting controls
Open Concept Kitchen Remodeling
Many older Charlotte homes have kitchens separated from the main living area.
Our remodeling team can evaluate opportunities to create a more open floor plan by removing non-load-bearing walls or coordinating structural modifications when load-bearing walls are involved.
Open-concept remodeling can provide:
Better entertaining space
Improved natural lighting
Better traffic flow
Larger kitchen islands
More functional layouts
Improved family interaction
Structural modifications require proper engineering, permitting, and careful planning. Our team coordinates these components as part of the remodeling process when needed.
Structural Kitchen Remodeling
Some kitchen renovations require more than cosmetic updates.
Depending on your home, structural improvements may include:
- Removing walls
- Expanding openings
- Installing structural beams
- Relocating plumbing
- Electrical upgrades
- HVAC modifications
- Ceiling changes
- Window replacements
- Door relocation
When structural work is necessary, every project is completed according to applicable building requirements with proper planning and coordination.
Our Kitchen Remodeling Process
A successful kitchen remodel begins long before demolition. We follow a structured process that keeps projects organized and homeowners informed from start to finish.
Step 1: Initial Consultation
We begin by discussing:
- Your goals
- Current frustrations
- Budget
- Design preferences
- Storage needs
- Cooking habits
- Timeline
We evaluate the existing kitchen and identify opportunities to improve both appearance and functionality.
Step 2: Design & Planning
Once the project scope is established, we begin planning.
This phase may include:
- Cabinet layout
- Appliance locations
- Lighting plans
- Countertop selections
- Flooring
- Plumbing adjustments
- Electrical planning
- Material selections
Good planning helps prevent costly changes later in construction.
Step 3: Permits & Preparation
When required, permits are obtained before construction begins.
This may include:
- Building permits
- Electrical permits
- Plumbing permits
- Structural approvals
Preparing properly keeps the project moving efficiently.
Step 4: Demolition
Existing materials are carefully removed including:
- Cabinets
- Countertops
- Flooring
- Fixtures
- Appliances
Any hidden issues such as water damage or outdated framing are addressed before rebuilding begins.
Step 5: Construction
Construction may include:
- Framing
- Structural work
- Plumbing updates
- Electrical work
- Drywall
- Cabinet installation
- Flooring
- Countertops
- Tile backsplashes
- Painting
- Finish carpentry
Every trade is coordinated to maintain project quality and scheduling.
Step 6: Final Walkthrough
Before project completion we inspect every detail including:
- Cabinet alignment
- Drawer operation
- Countertop finish
- Appliance installation
- Lighting
- Paint touch-ups
- Trim
- Flooring
We complete a final walkthrough to ensure the finished kitchen meets expectations.
Kitchen Remodeling Throughout Charlotte
ADS Builders & Company serves homeowners across the Charlotte metro area including:
Charlotte
Myers Park
SouthPark
Dilworth
Plaza Midwood
Elizabeth
Ballantyne
Matthews
Mint Hill
Huntersville
Pineville
Indian Trail
Concord
Harrisburg
Each neighborhood features homes with unique layouts and remodeling opportunities. Whether updating a historic home or renovating a newer property, we tailor every kitchen to the home's style and your family's needs.
Why Choose ADS Builders & Company?
Homeowners trust ADS Builders because we focus on quality workmanship, communication, and thoughtful planning throughout every phase of construction.
Our team emphasizes:
- Complete kitchen remodeling
- Design-build coordination
- Structural remodeling experience
- Functional layouts
- Quality craftsmanship
- Clear communication
- Professional project management
- Attention to detail
- High-quality materials
- Clean job sites
Frequently Asked Questions
Can ADS Builders remove load-bearing walls during a kitchen remodel?
Yes. When a remodel requires structural modifications, we coordinate the planning, engineering, permitting, and construction necessary to safely complete the project. Removing a load-bearing wall requires careful evaluation, proper structural support, and compliance with local building requirements.
Do you manage the entire kitchen remodeling project?
Yes. We oversee the project from the initial consultation through design planning, demolition, construction, subcontractor coordination, inspections, and the final walkthrough, providing homeowners with a single point of contact throughout the renovation process.
How long does a kitchen remodel take?
Project timelines vary depending on the size and complexity of the remodel, material availability, structural modifications, and permitting requirements. During your consultation, we'll provide a realistic project schedule based on your specific renovation.
Can you relocate plumbing and electrical during a remodel?
Yes. Kitchen remodels often involve relocating sinks, appliances, lighting, and electrical outlets to improve the layout and functionality of the space. Any required plumbing and electrical updates are coordinated as part of the remodeling process.
Start Planning Your Kitchen Remodel
Whether you're looking for a modern kitchen update, a complete design-build renovation, or an open-concept transformation, ADS Builders & Company is ready to help. We'll work with you to create a kitchen that improves functionality, enhances your home's value, and better supports the way your family lives every day.
Schedule your consultation today to begin planning your kitchen remodeling project in Charlotte, NC.